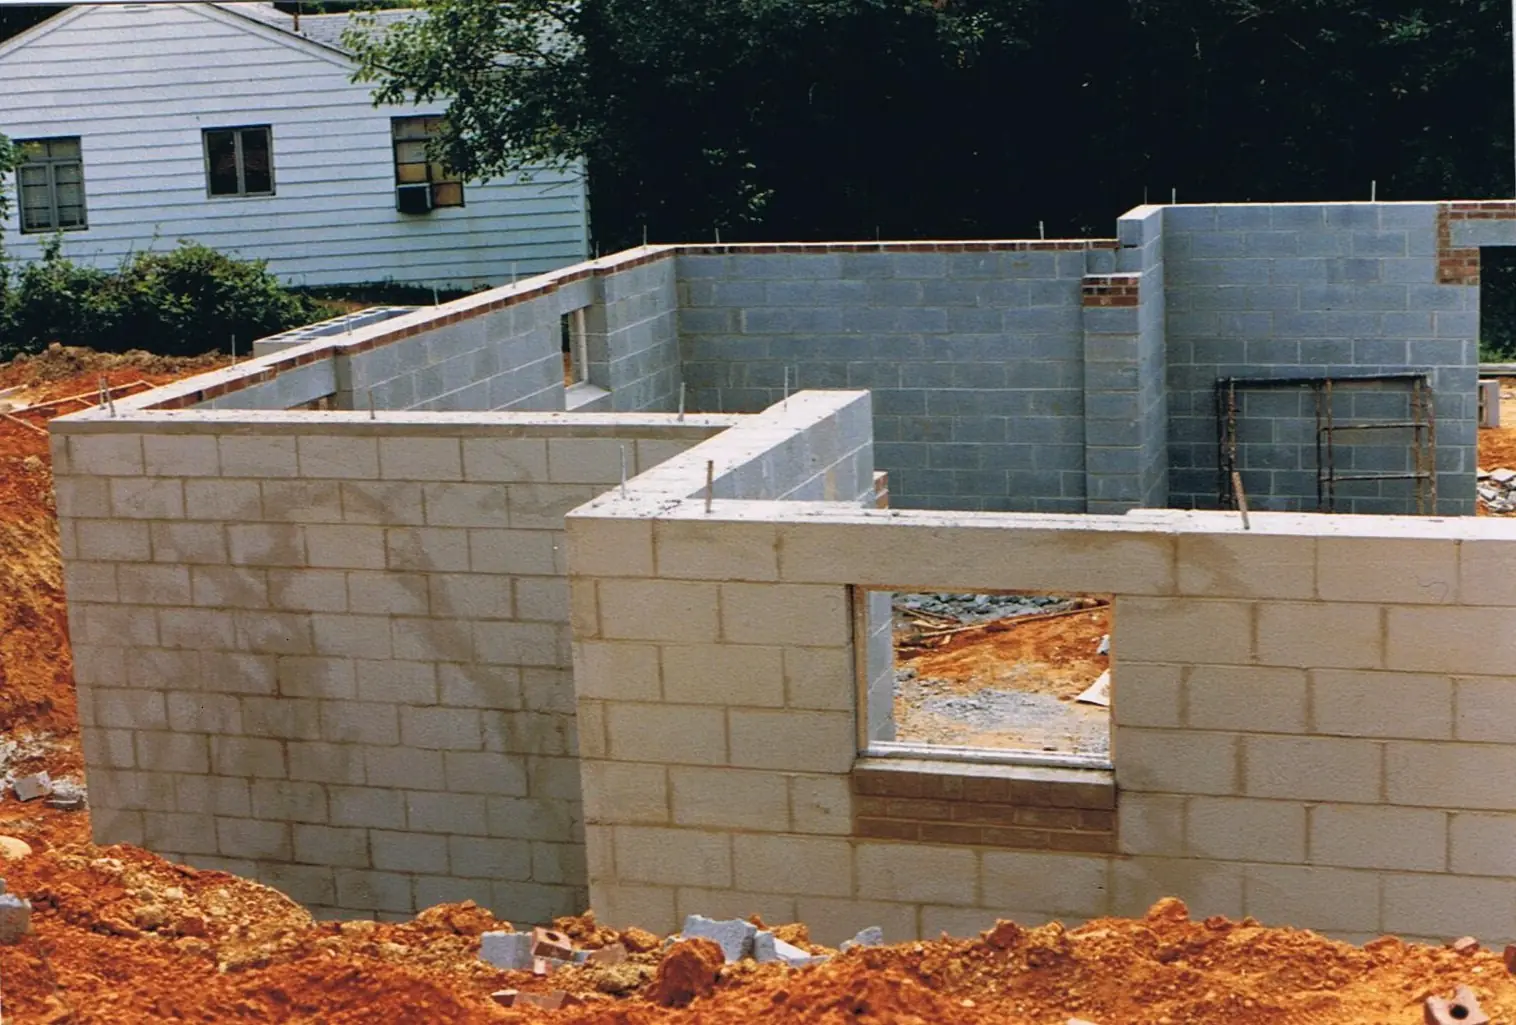
Cinder Block Wall Builders in Cedar Park: CMU Privacy & Garden Walls
Freestanding CMU walls for privacy, gardens, equipment screens and outbuildings, built on a real footing with steel and grout where the wall needs it.
Price a Block WallConcrete Block Wall Construction, Course by Course
- Locate and lay out. Texas811 locates, property line and easement check on your plat, HOA approval if your neighborhood requires it.
- Footing. A continuous reinforced footing below topsoil, often on rock in Cedar Park, with vertical dowels set where the wall's rebar will go.
- Lay the block. Running bond, mortar joints about 3/8 inch, with horizontal joint reinforcement or bond beams as the design calls for.
- Steel and grout. Vertical bars in the cells at a set spacing, then grout fills those cells so the wall works as one piece.
- Cap and finish. A solid cap keeps water out of the cores; then paint, stucco or veneer.
Block wall quantity calculator
Block Wall Construction for Privacy and Screens
Tall freestanding walls catch wind like a sail, so height drives the footing and steel more than anything. Low garden and seat walls are simple; a 6 foot privacy wall needs a properly sized footing and grouted steel. Any wall in the front yard, near a property line or in an easement deserves a check of your plat and HOA rules before the first block goes down, and taller walls may need a permit and engineered design under the codes Cedar Park enforces (City of Cedar Park, Building Permits & Inspections).
Want stone or brick on the face? Plan a brick ledge on the footing; see stone veneer and brick masonry.
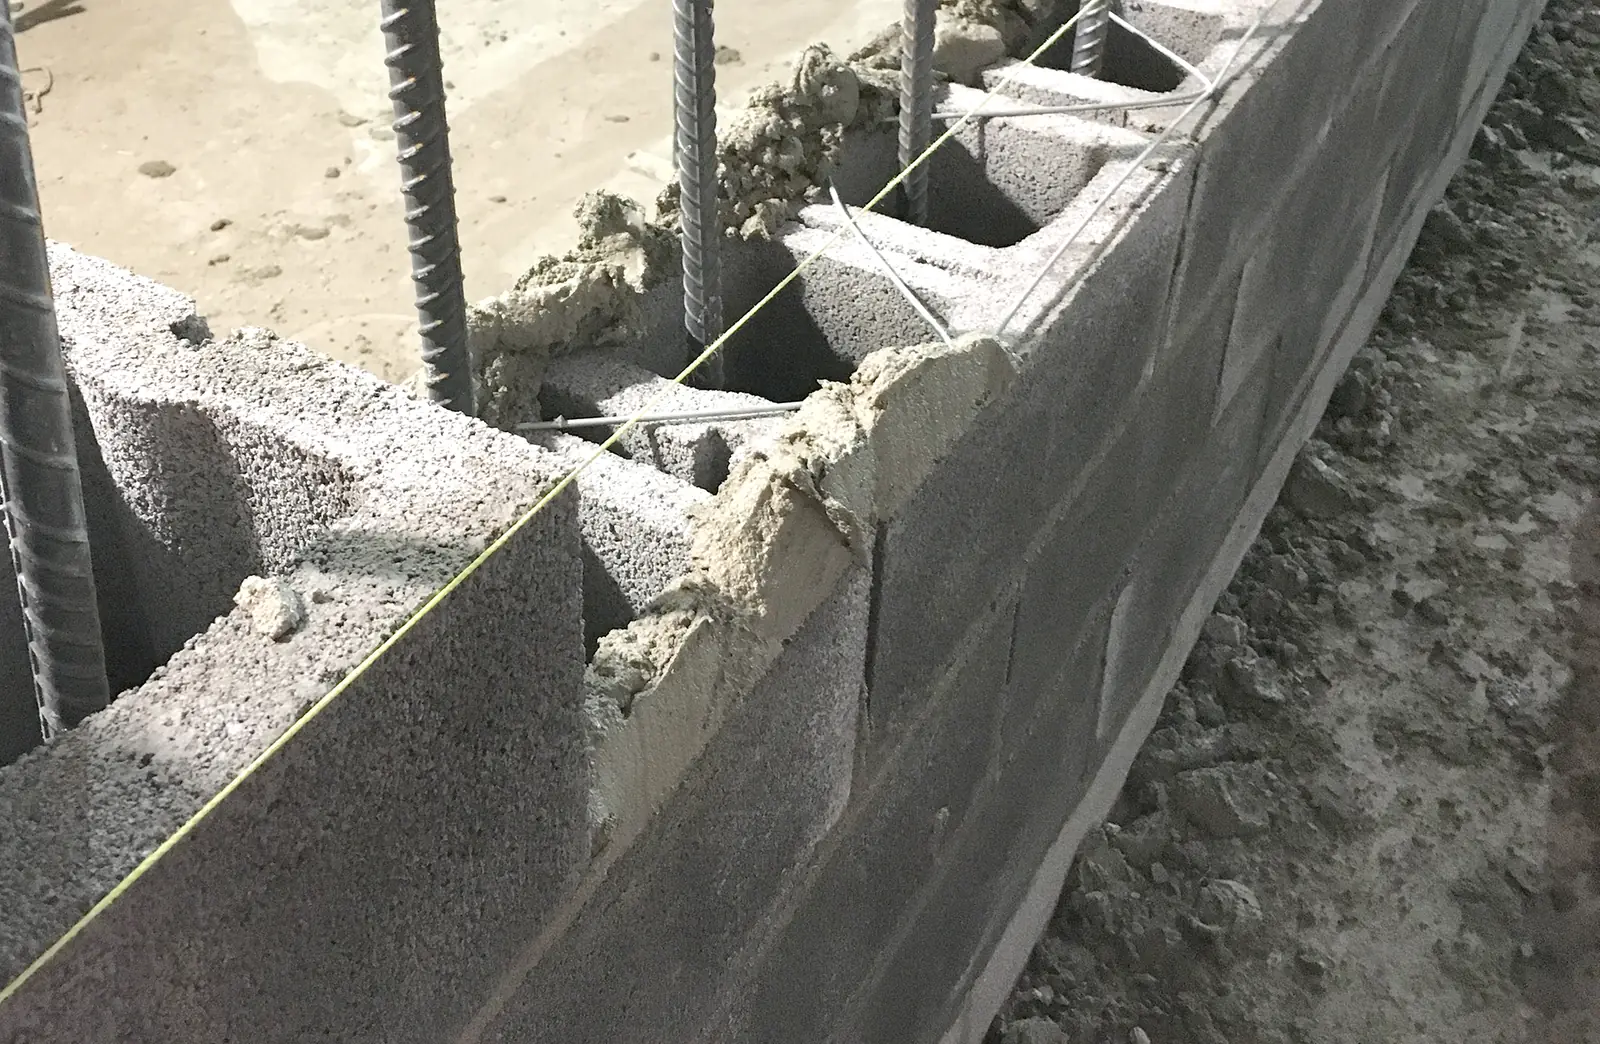
Repairing Cinder Block Wall Cracks, Leans and Caps
Stair-step cracks through the joints
The footing moved, often over a clay pocket or where roots or water undermined it. Fix or underpin the footing problem first, then cut out and relay or repoint the cracked joints.
Leaning or rocking wall
Usually an undersized footing or no steel. Leaning block walls are rarely saved by bracing; the section is taken down to the footing and rebuilt correctly.
White powder (efflorescence) and peeling paint
Water is moving through the block. Cap the top, fix sprinkler overspray and drainage, then clean and refinish with a breathable masonry coating.
Broken or missing cap
Reset or replace the cap and seal the top so rain stops filling the cores.
Block Wall Questions
Is a cinder block wall the same as a concrete block wall?
Today, yes in practice. True cinder block, made with coal cinders, is rarely produced anymore. What people call cinder block is a concrete masonry unit (CMU), usually a nominal 8x8x16 inch block.
What does a cinder block wall cost?
Length, height, footing size, how many cells get rebar and grout, and the finish (bare, painted, stucco or stone) set the cost. The calculator gives you block counts so you can compare bids on the same quantities.
What about a cinder block retaining wall?
Block can retain soil when it's reinforced, grouted and drained, and over the IRC height limits it needs engineering. That's covered on retaining walls; this page is about freestanding walls.
Can a block wall be finished to look better?
Yes. Common finishes are stucco, a stone or brick veneer on a ledge, split-face block, or simply a good paint over a block filler. Each one is easier to plan before the wall goes up.